Need balances or springs repaired? Visit Window Repair Bal Harbour. For a damaged pane, see Window Glass Repair Bal Harbour.
Specify each new impact window
Opening dimensions, operating style, and glass selection form the starting point. We assess the surrounding conditions and discuss products suitable for the installation requirements. Similar exterior appearance does not mean two window assemblies have the same dimensions or specification.
Choose door arrangements with enough clearance
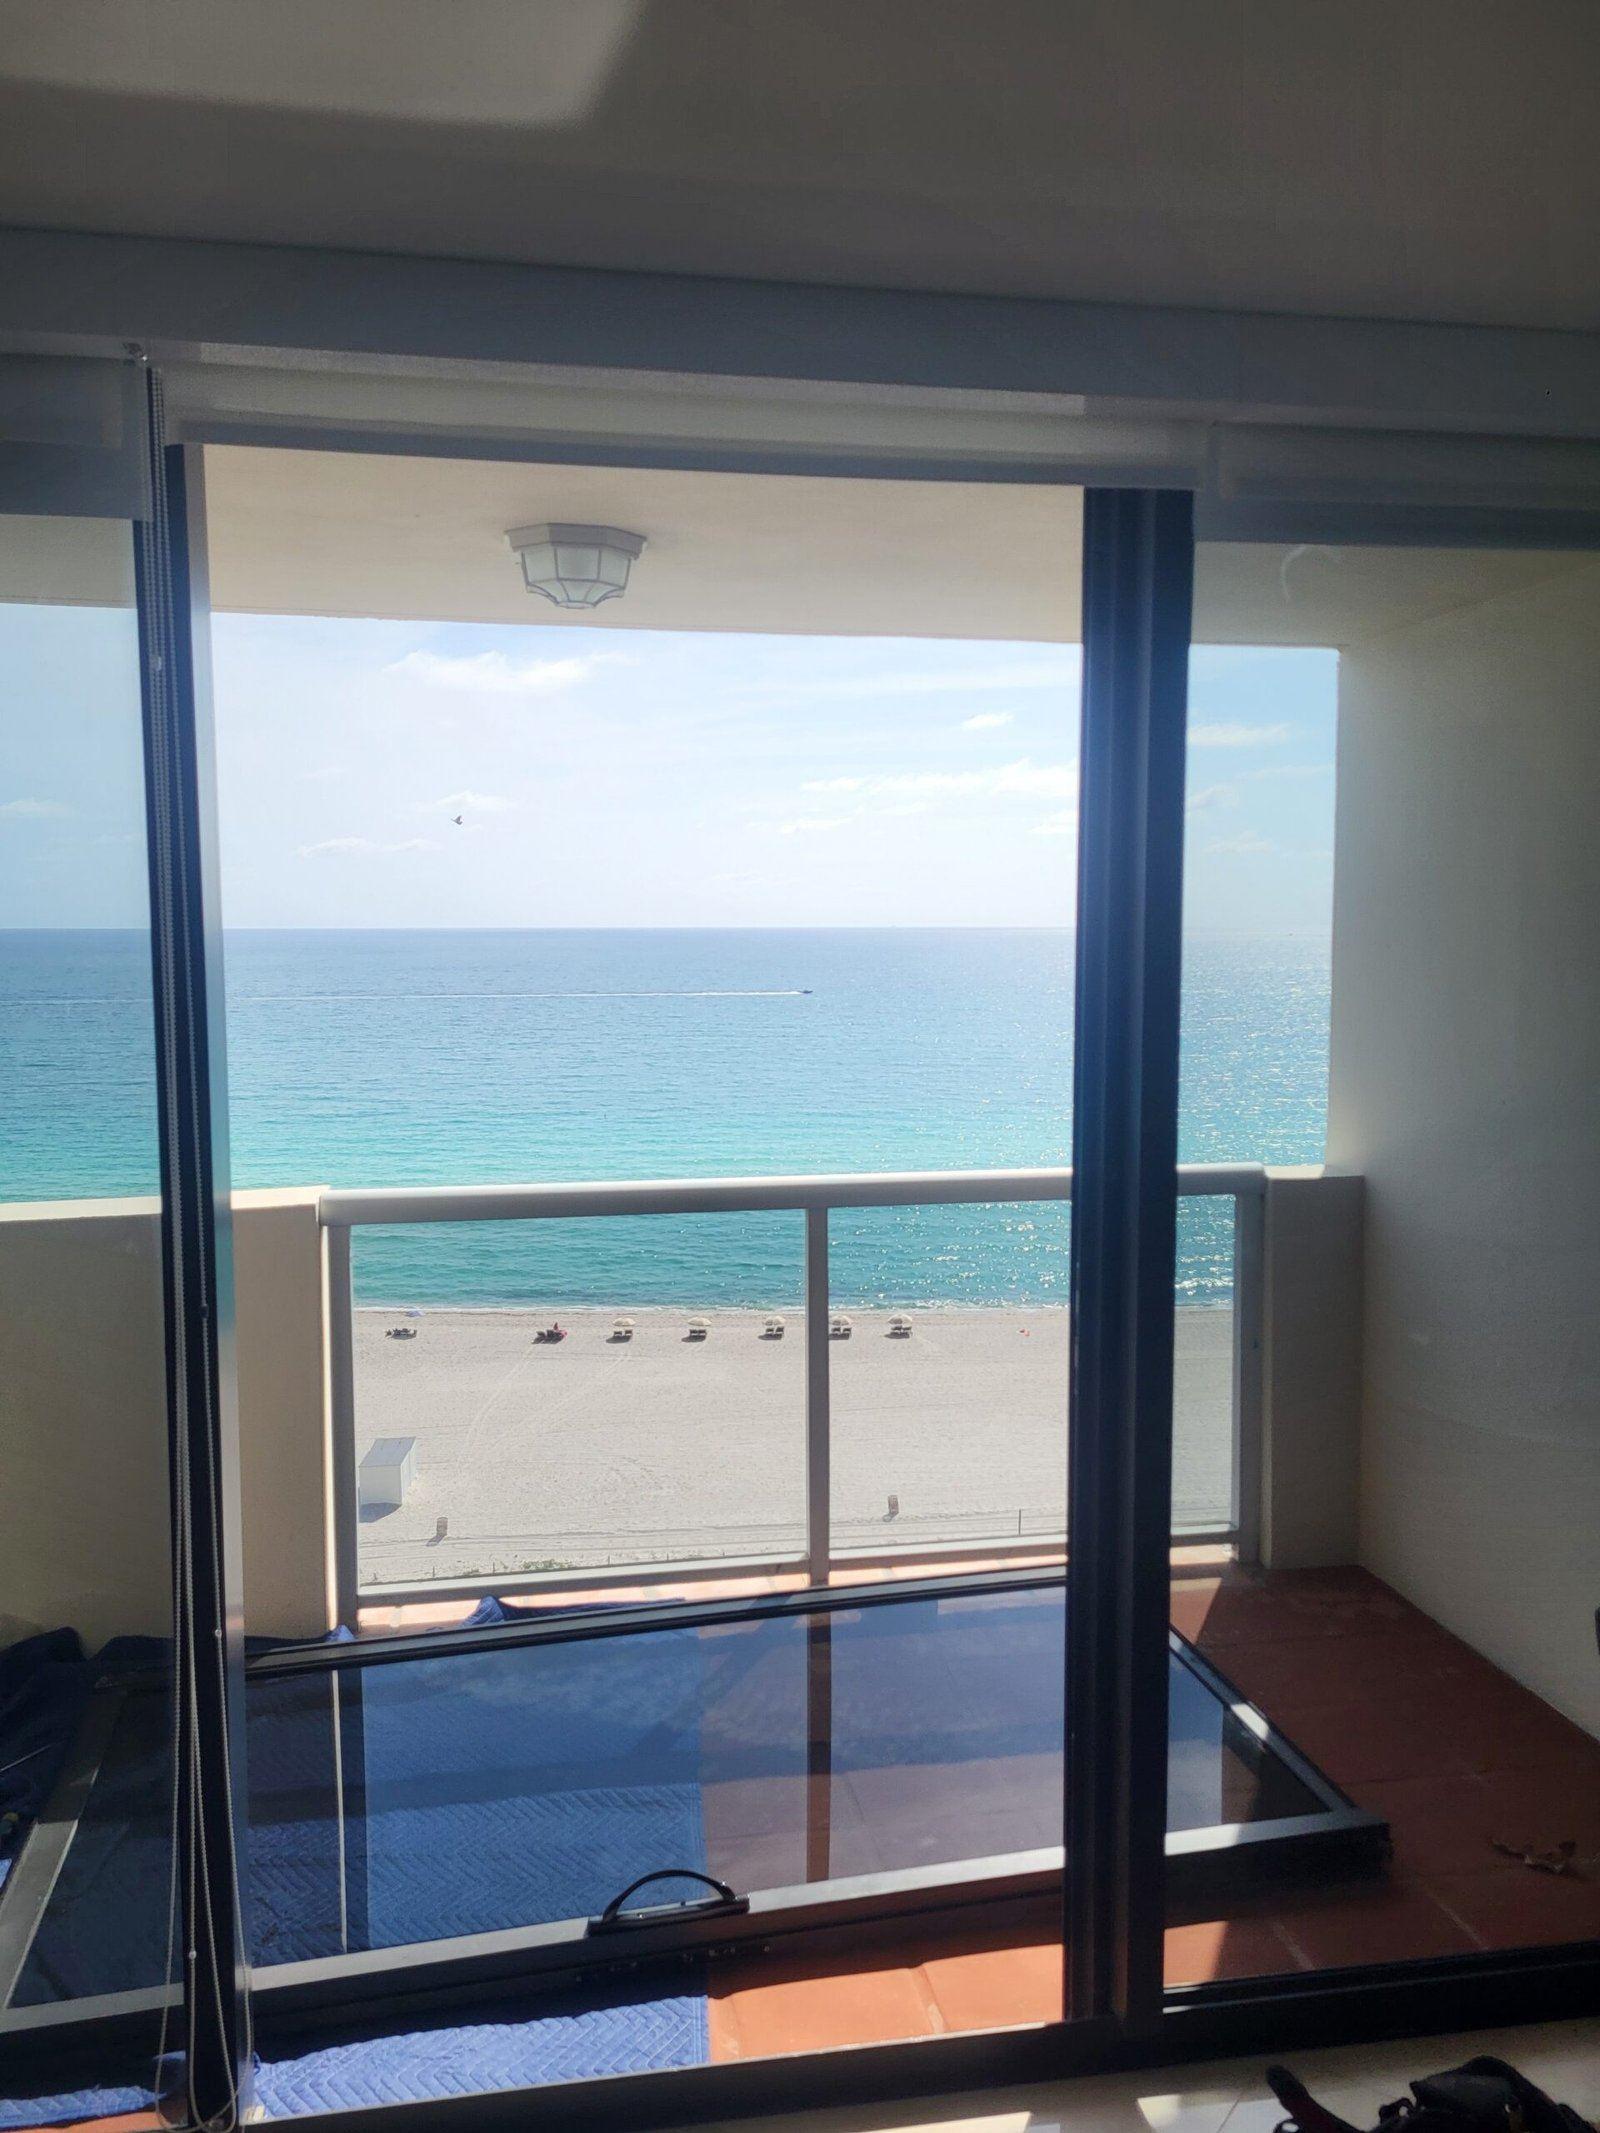
New sliding doors offer different panel configurations that change the usable passage. Entry-door selections need to account for swing direction, threshold conditions, and hardware. Reviewing these details on site helps establish what is included in the proposed installation.
Agree on appearance and scope
Frame finish and glazing appearance should be reviewed alongside adjacent windows and doors. We discuss the work around the opening, access arrangements, and applicable approvals before finalizing the project. Product choices and any surrounding finish work should be clear in the agreed scope. Bring photographs of adjacent finishes if coordinating the new units with an existing exterior.
Move from preferences to a defined installation
A measured plan makes the product and site requirements easier to review.
List the design priorities
Tell us which openings are included and which appearance or operating choices matter most.
Measure each assembly
We survey the openings and nearby surfaces rather than relying on another window’s dimensions.
Review the complete scope
Confirm selected finishes, door configurations, project requirements, and access arrangements.
Check the completed installation
We review the installed windows and doors for operation and completion of the agreed scope.
Information to gather for a Bal Harbour installation
Keep any association requirements, original product schedules, and exterior finish preferences available. If the property has a designated delivery entrance or limited access hours, share those constraints while the work is being planned.
Impact Window & Door Installation questions
Can I choose a different sliding-door panel arrangement?
Possible configurations depend on the opening and available product systems. We assess the dimensions and required passage before recommending an arrangement.
Will the estimate identify work around the new frames?
The scope should distinguish installation from any surrounding finish work. Discuss those surfaces during the survey so expectations are clear before proceeding.